

Life in the house is beginning to feel more settled since we moved in and I thought it’d be a nice time to finally share a tour of the kitchen.
The space is really open and includes a small bar area off to one side and the dining room on the other side.
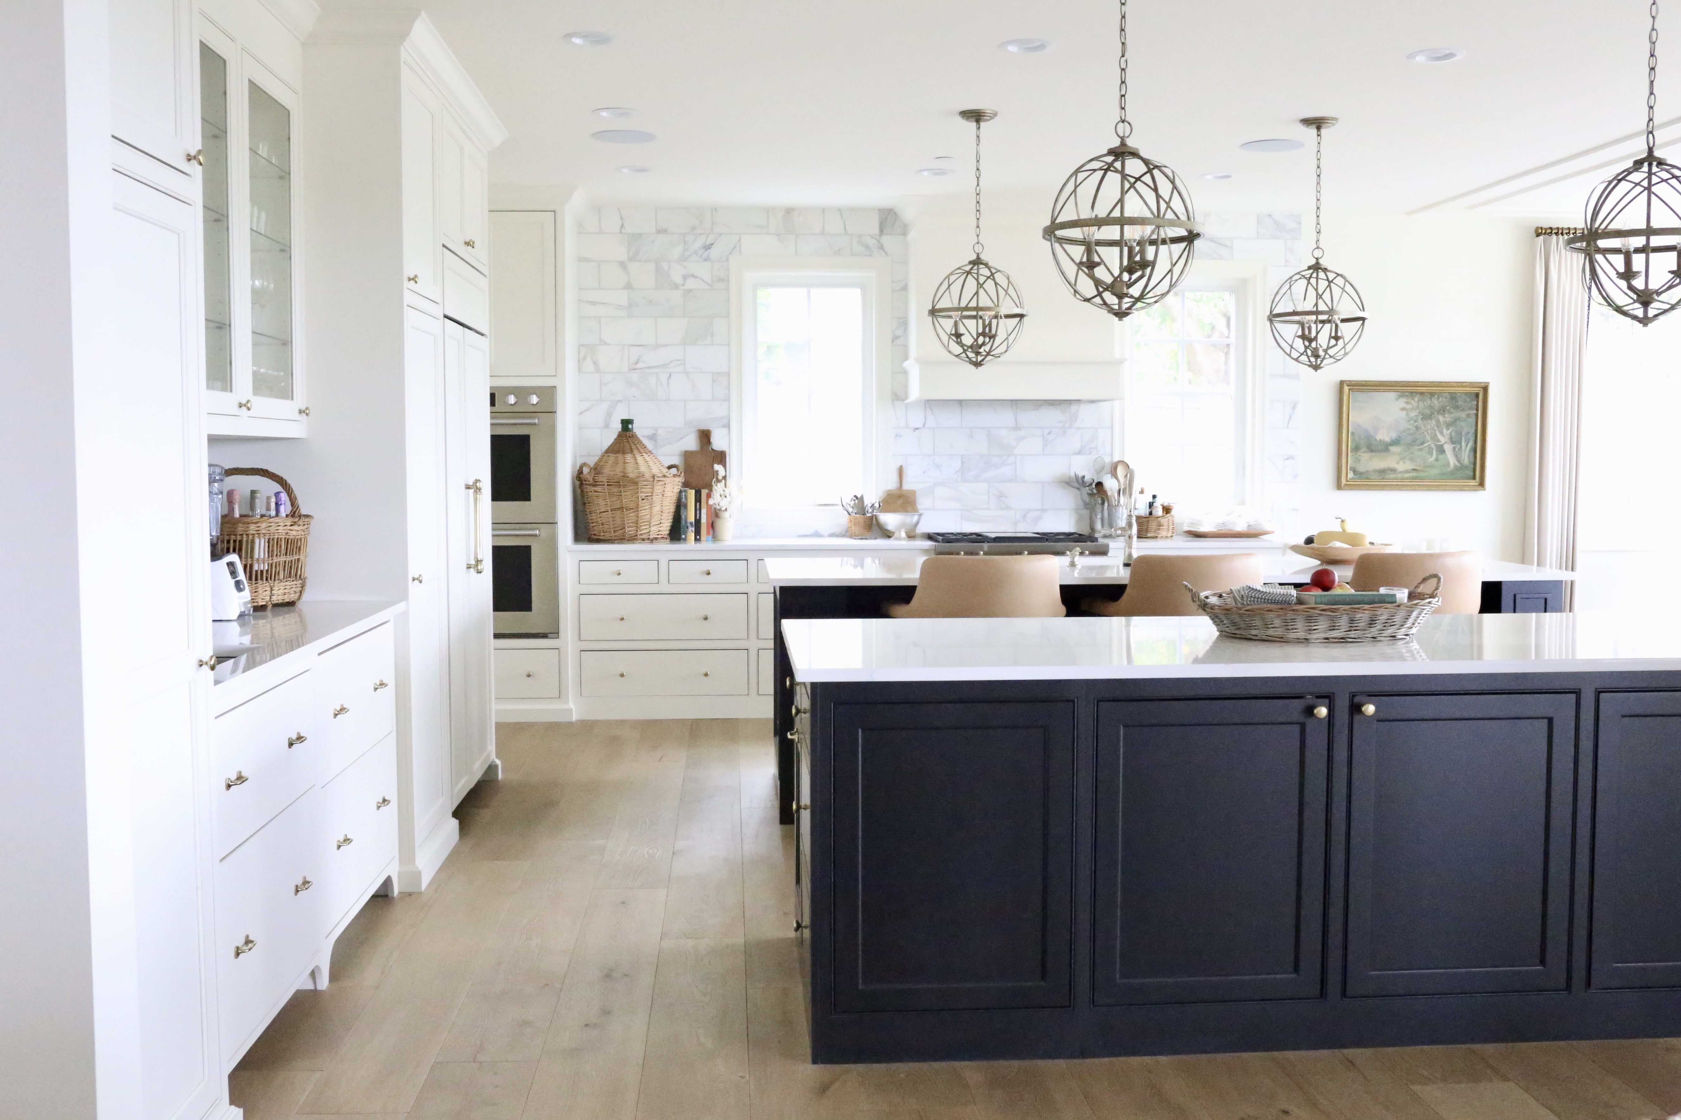
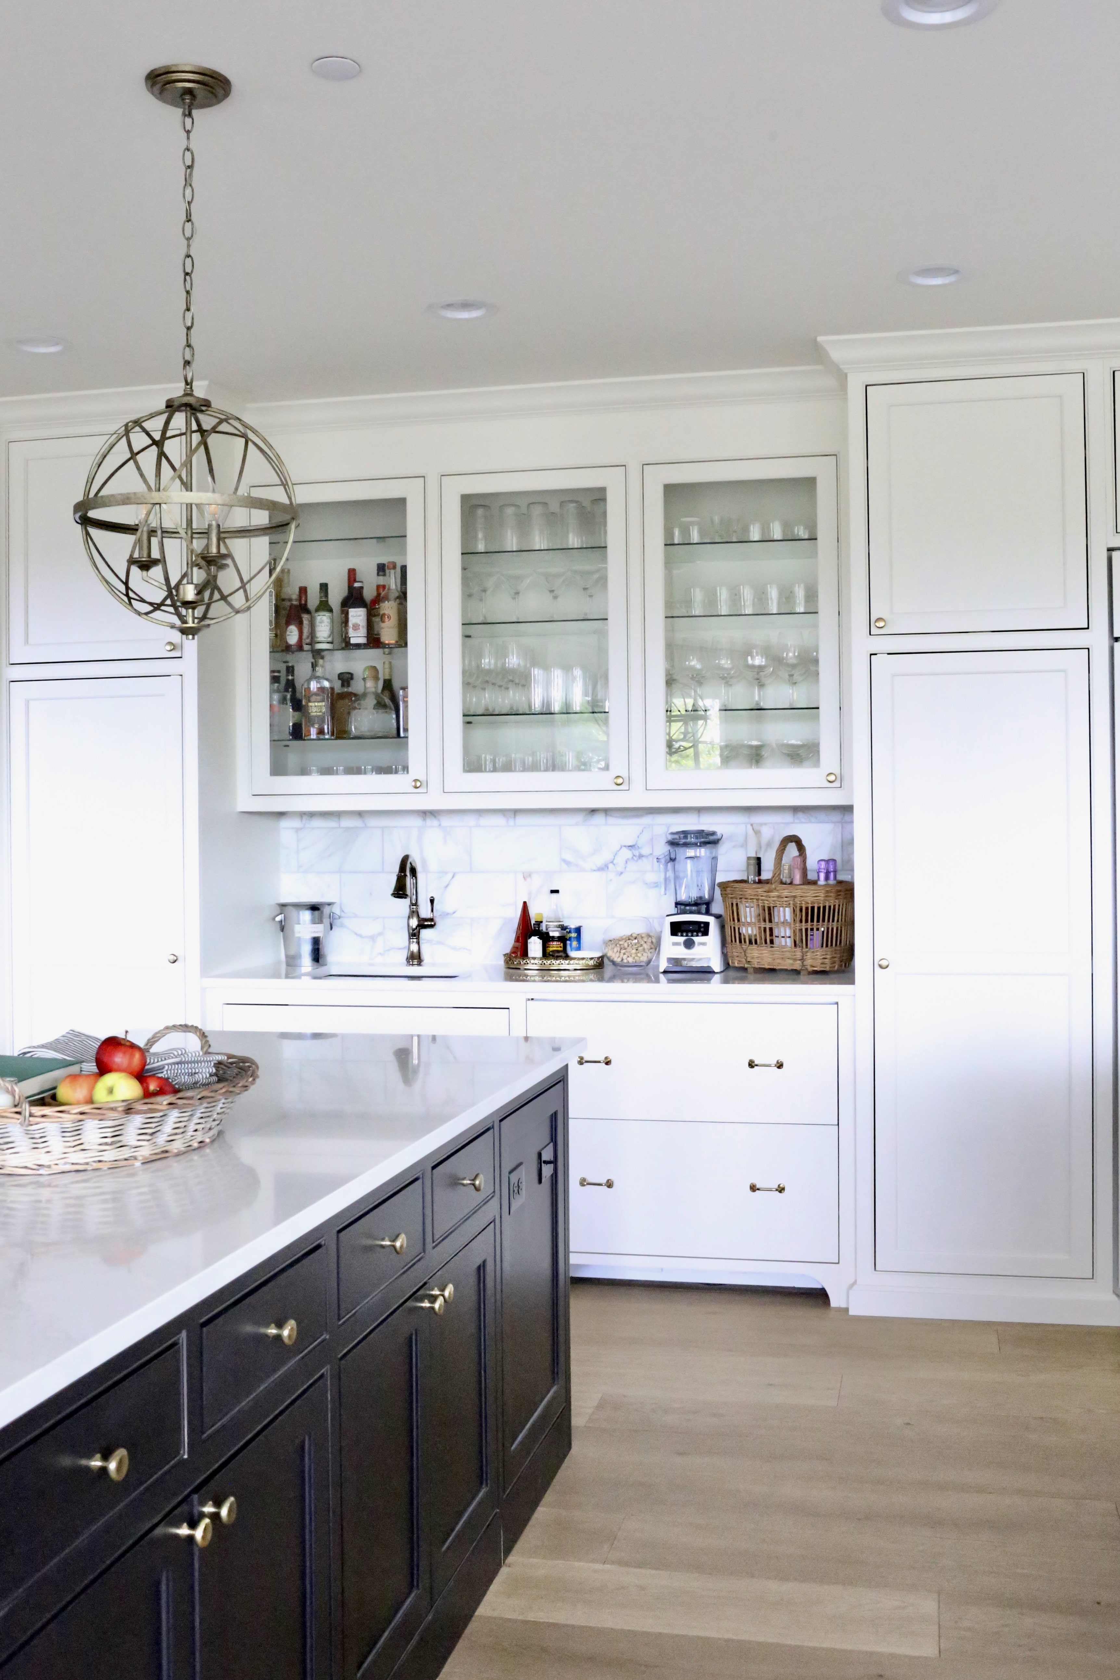
There are two kitchen islands. The purpose of the second island is mostly for family dinners and gatherings and acts as a buffet area for serving food. And since it’s directly across from the bar area, it works nicely for grabbing drinks as well and keeping foot traffic out of the working area of the kitchen.
The upper drawers in the buffet island hold the extra silverware, plates, napkins, etc. used for big gatherings and the cupboards beneath hold items such as crockpots and chafing dishes used during gathering times as well. There are outlets on either side of the island for plugging the crockpots in.

The sink and dishwasher are in the main island and it’s definitely the most used area in the kitchen.

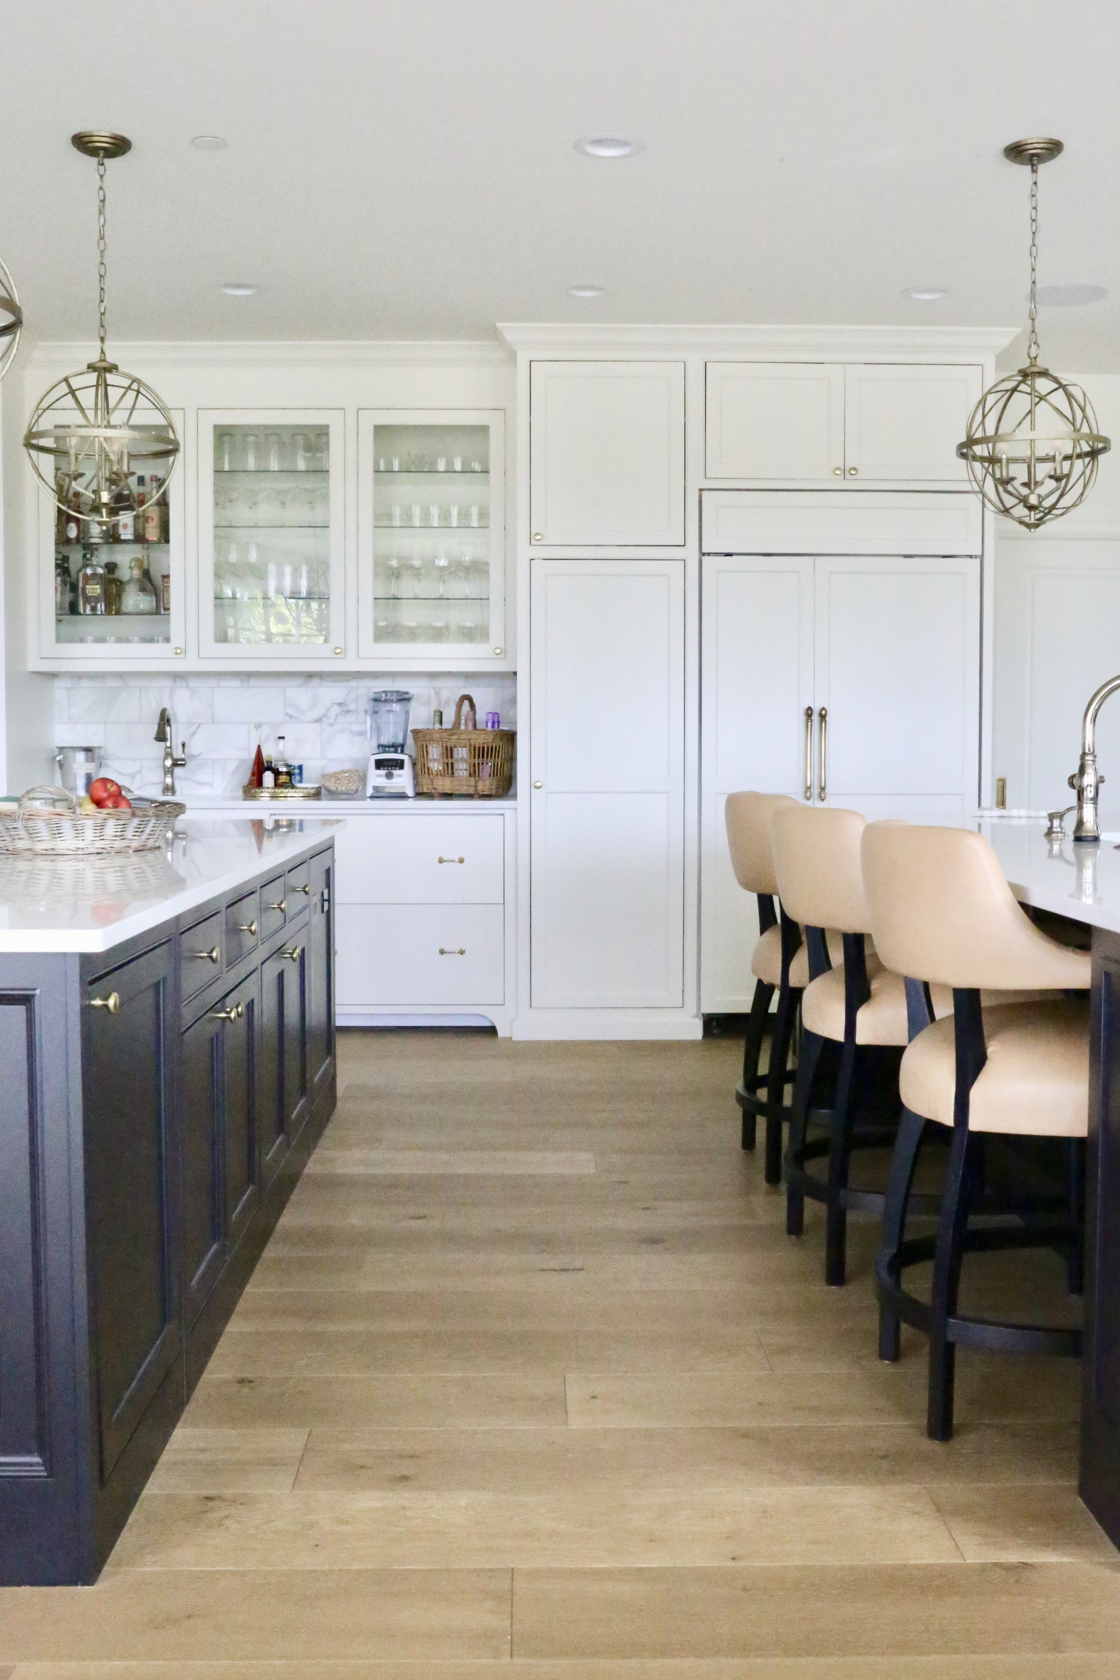
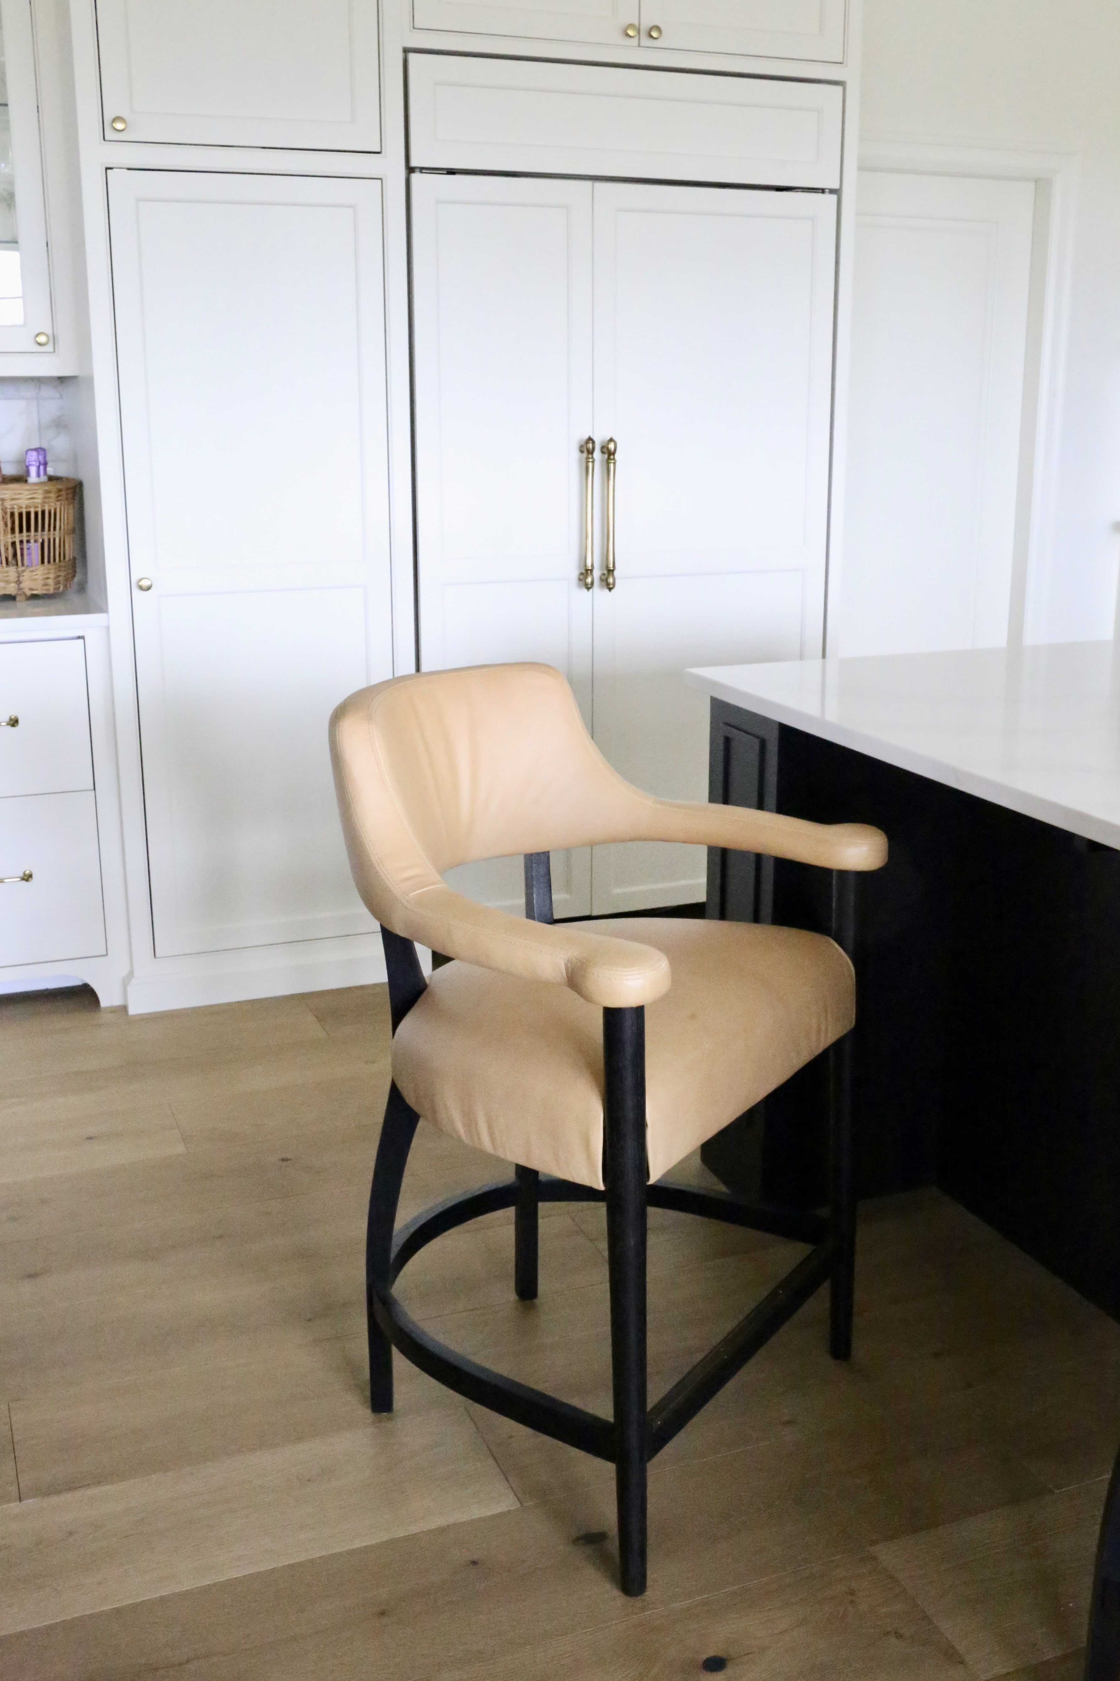
I had been visualizing some camel colored leather chairs for island seating to add some warmth to the space and to tie in with some light golden veining in the marble wall tile. I worked with Tin Roof Furniture in Spokane to have some made and we love them! They’re really big and comfy and made in the USA.
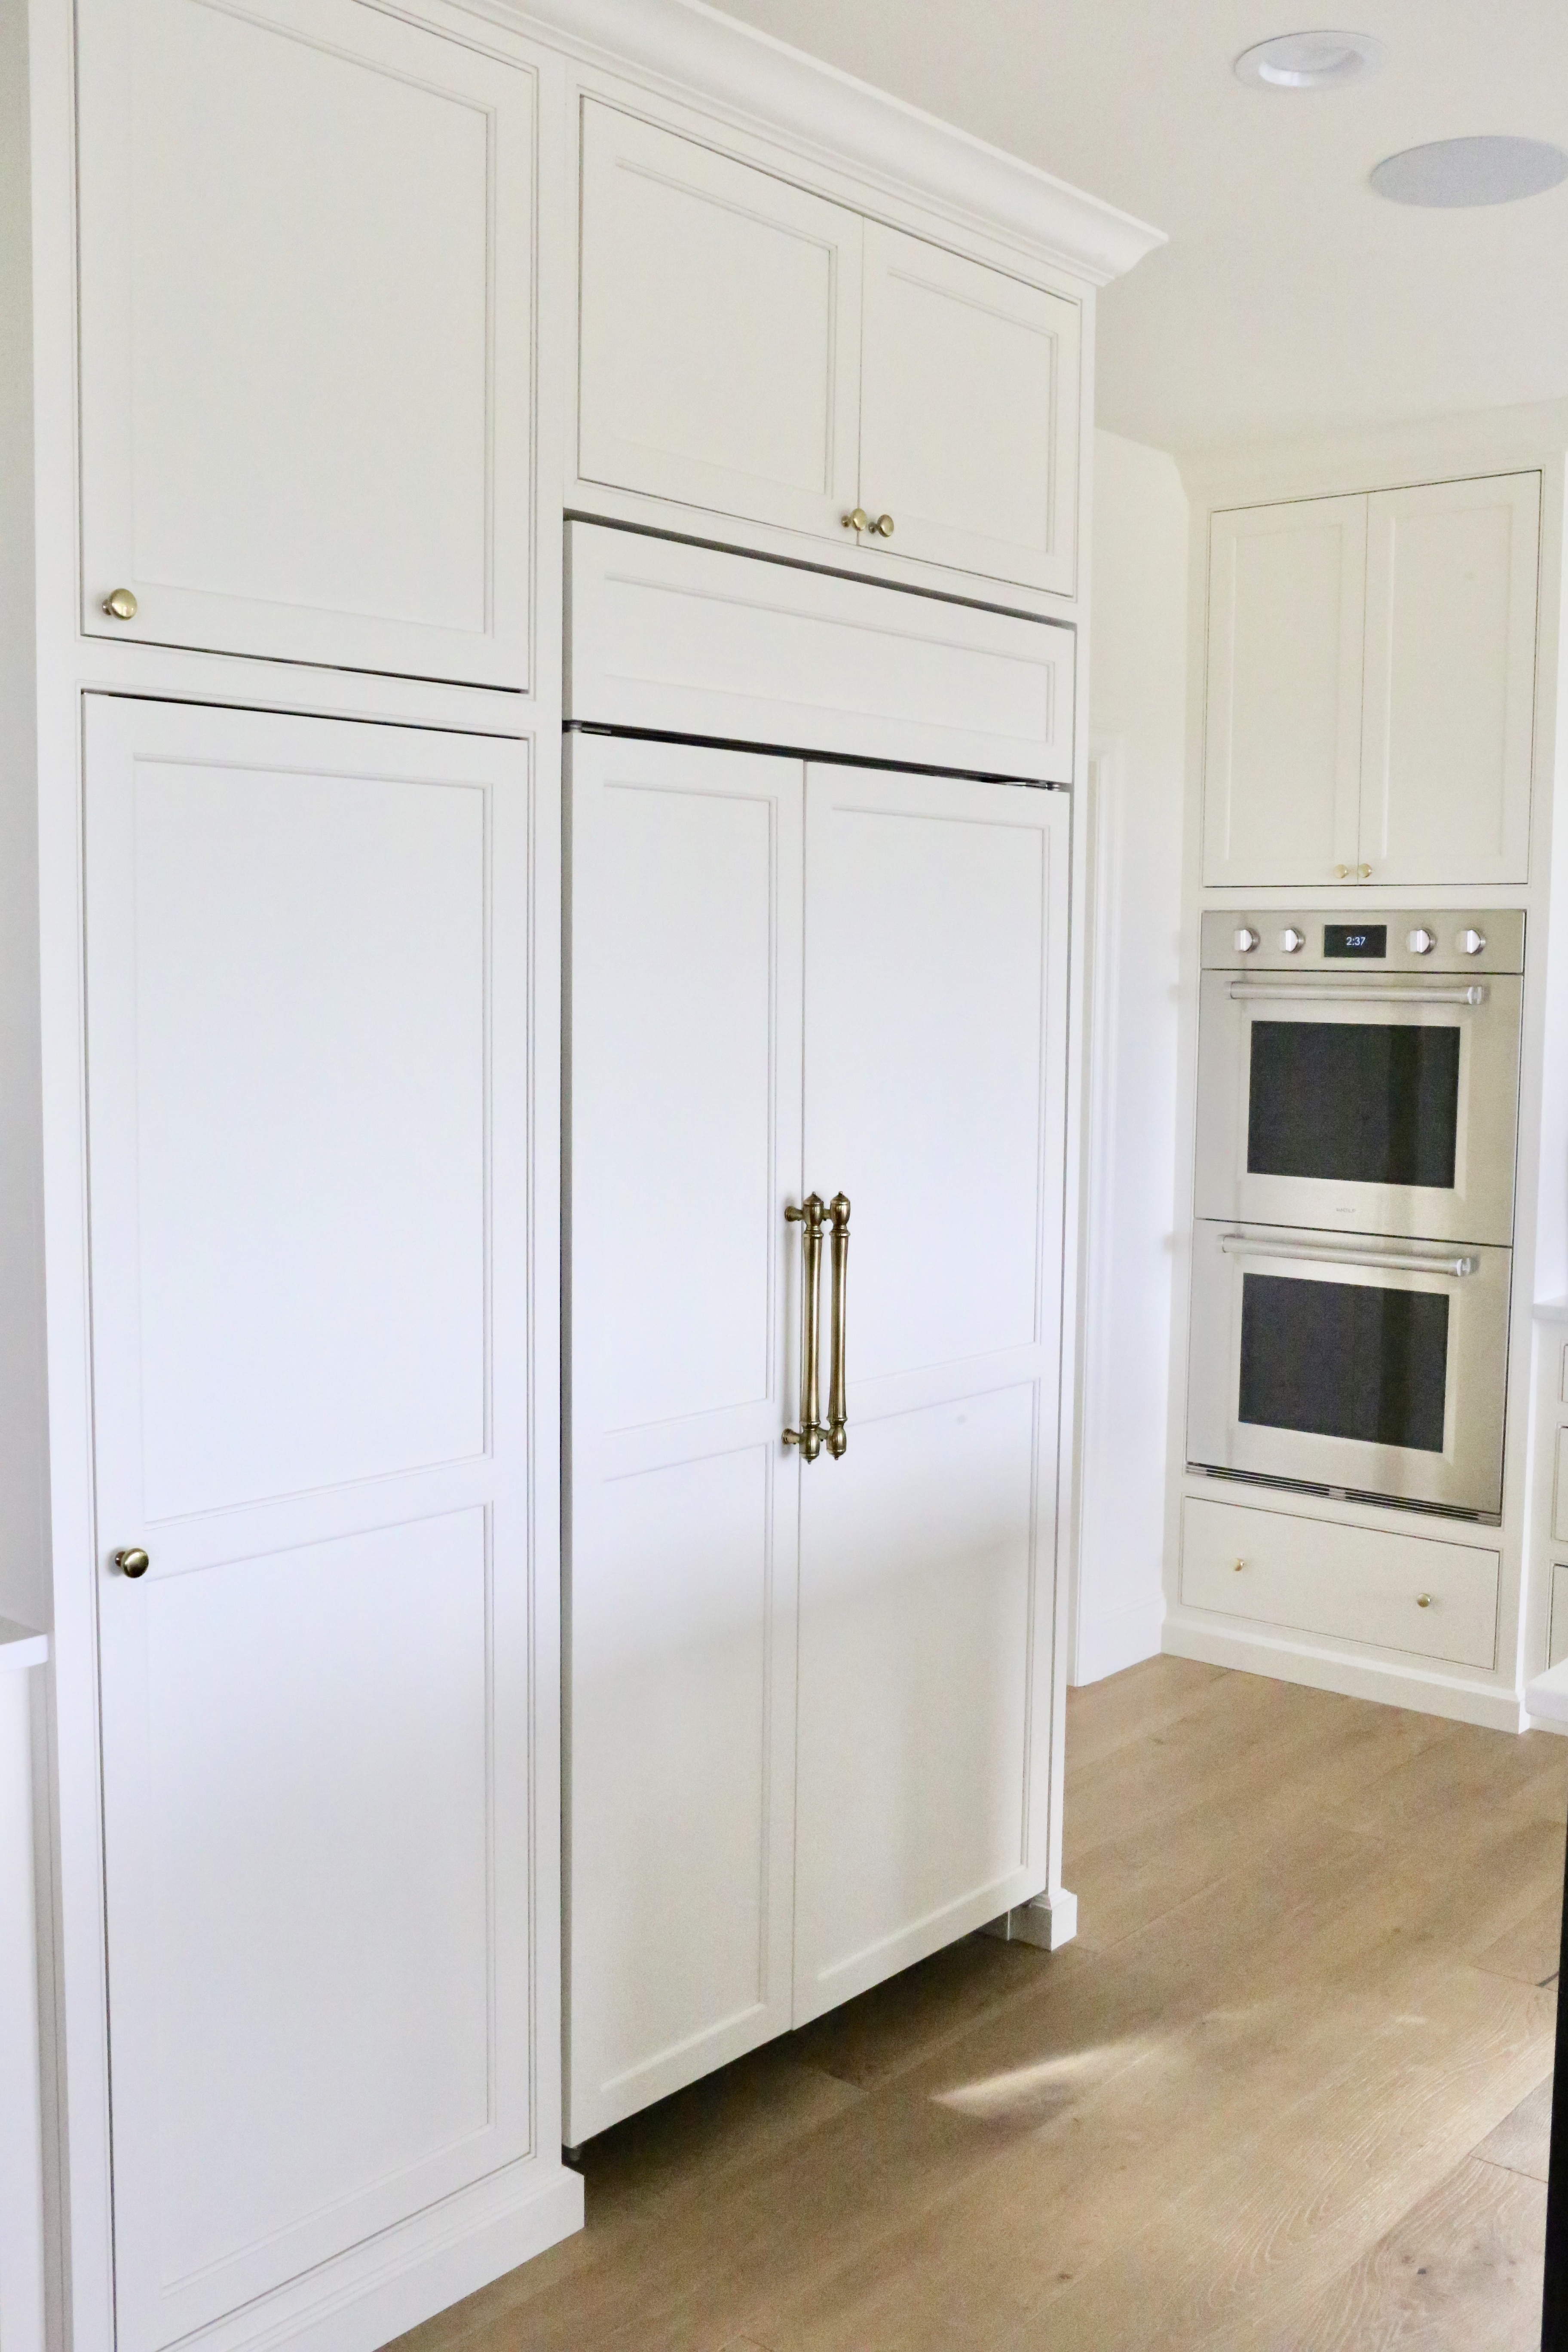
The refrigerator/freezer is just to the right of the main island and is faced with cabinetry so that it blends right in. I found the refrigerator handles at The Hardware Hut (known locally as Spokane Hardware). They’re super heavy duty solid brass and so pretty!
The wall ovens are located on the wall behind the island.
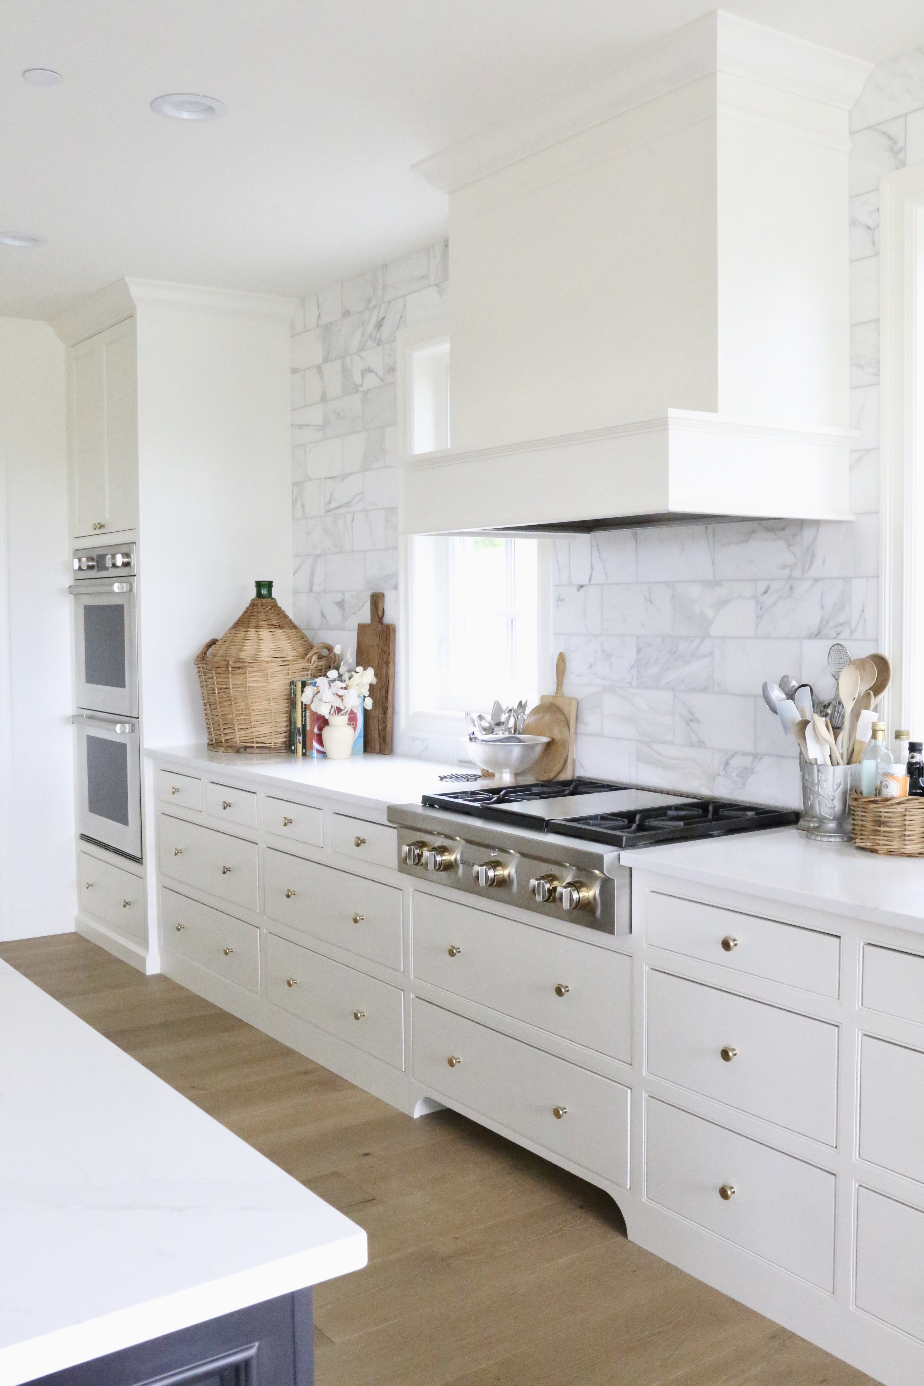
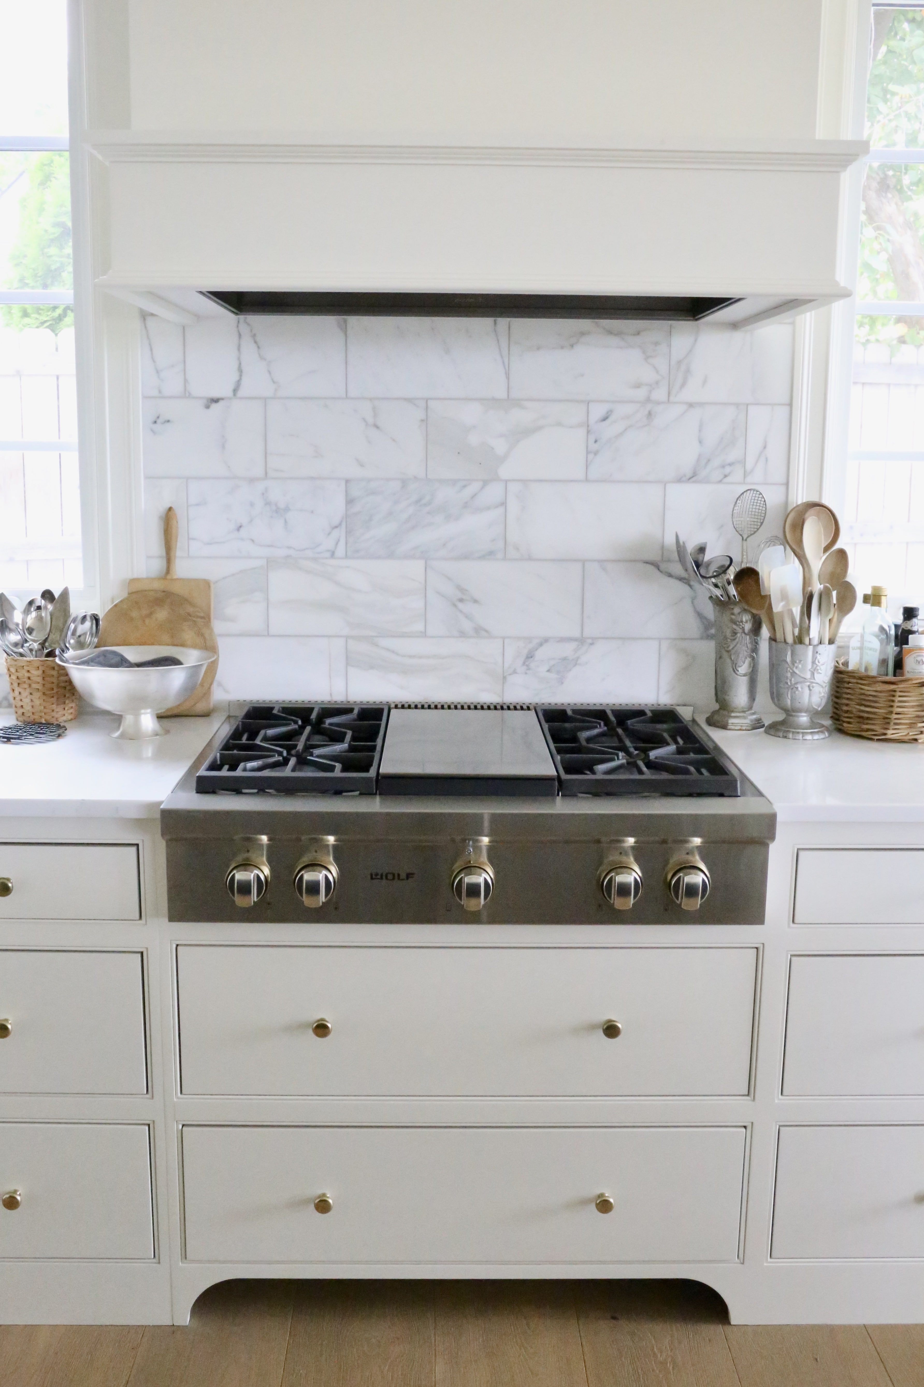
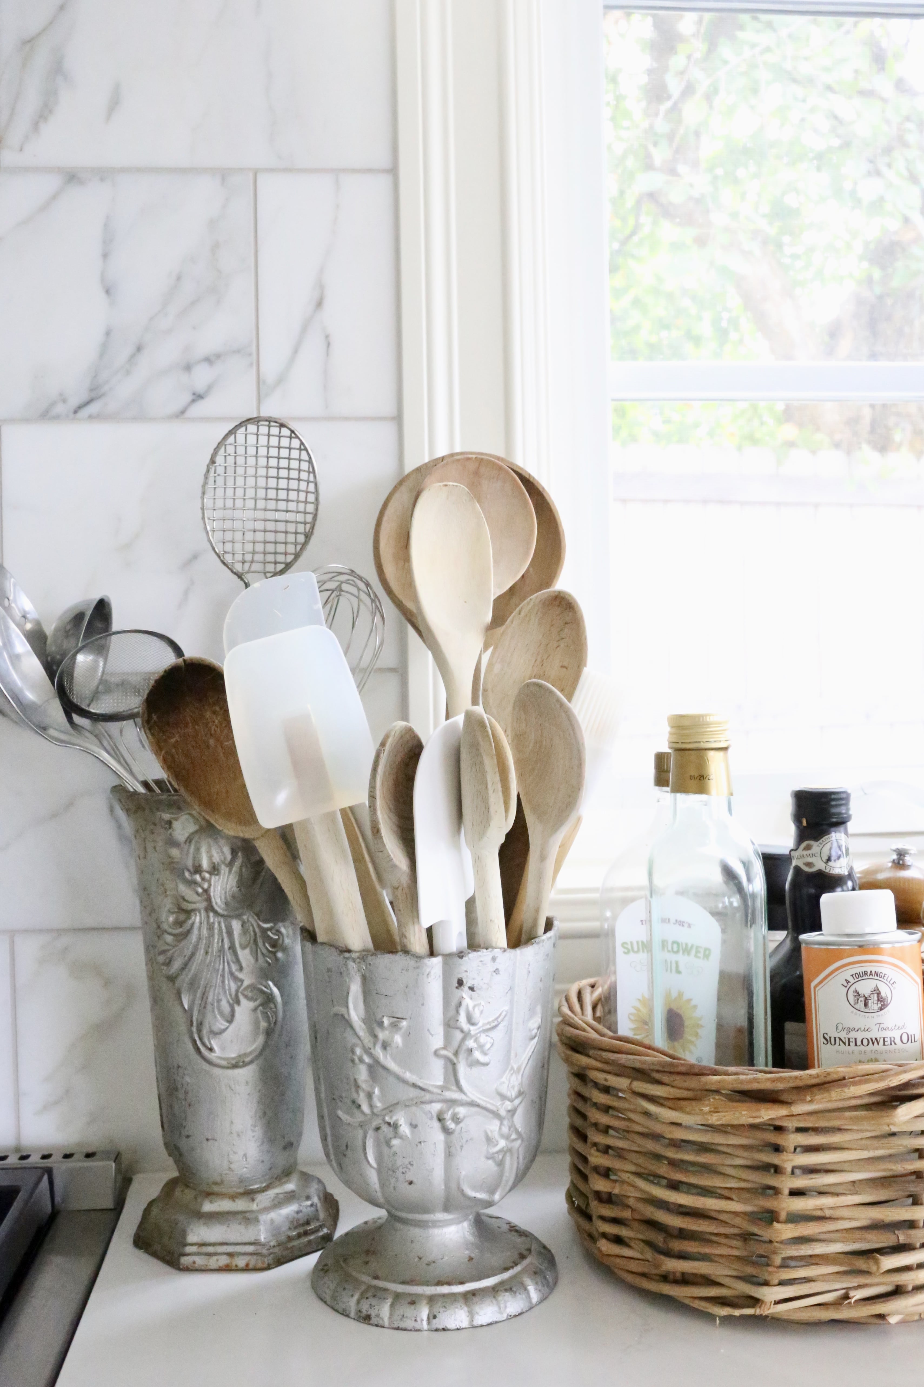
The cooktop is located on the same wall as the wall ovens. The pots and pans are stored in the drawers beneath the cooktop.
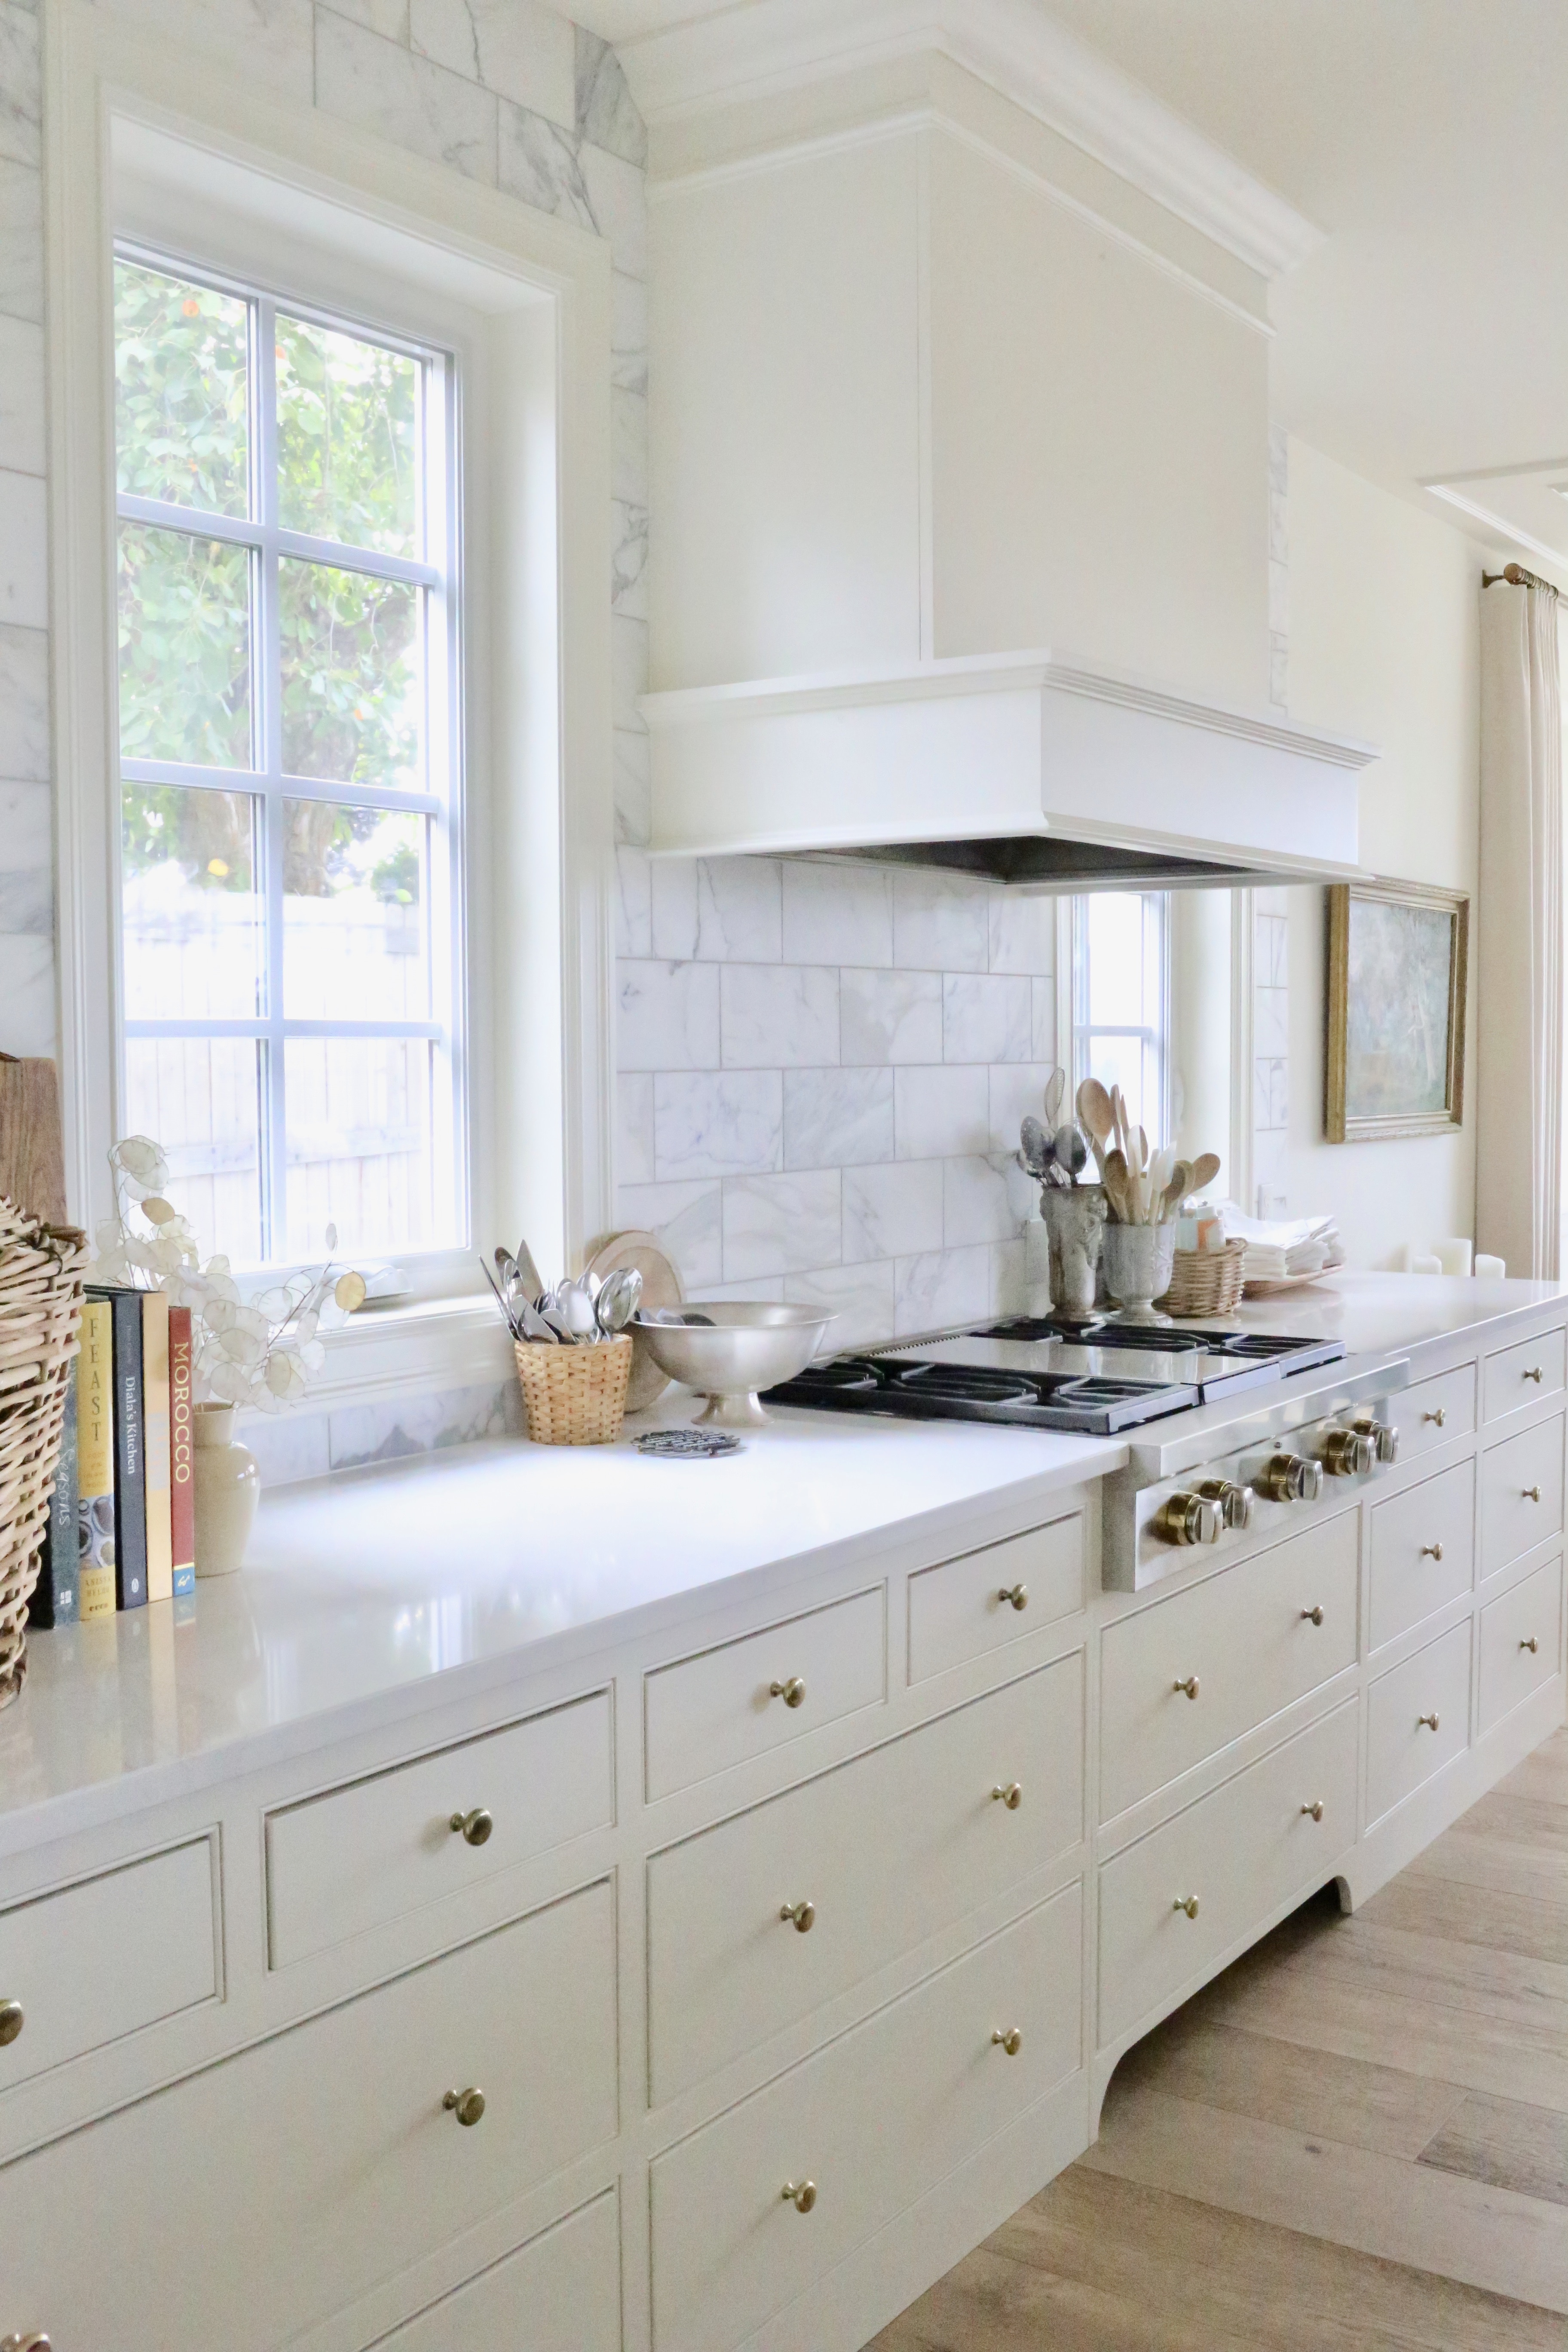
I like clean square lines, (as opposed to angled lines) and that’s reflected in the vent over the cooktop. I designed a bit of a ledge on the vent so that I can place artwork or anything there that seems like the right fit such as a wreath, etc.
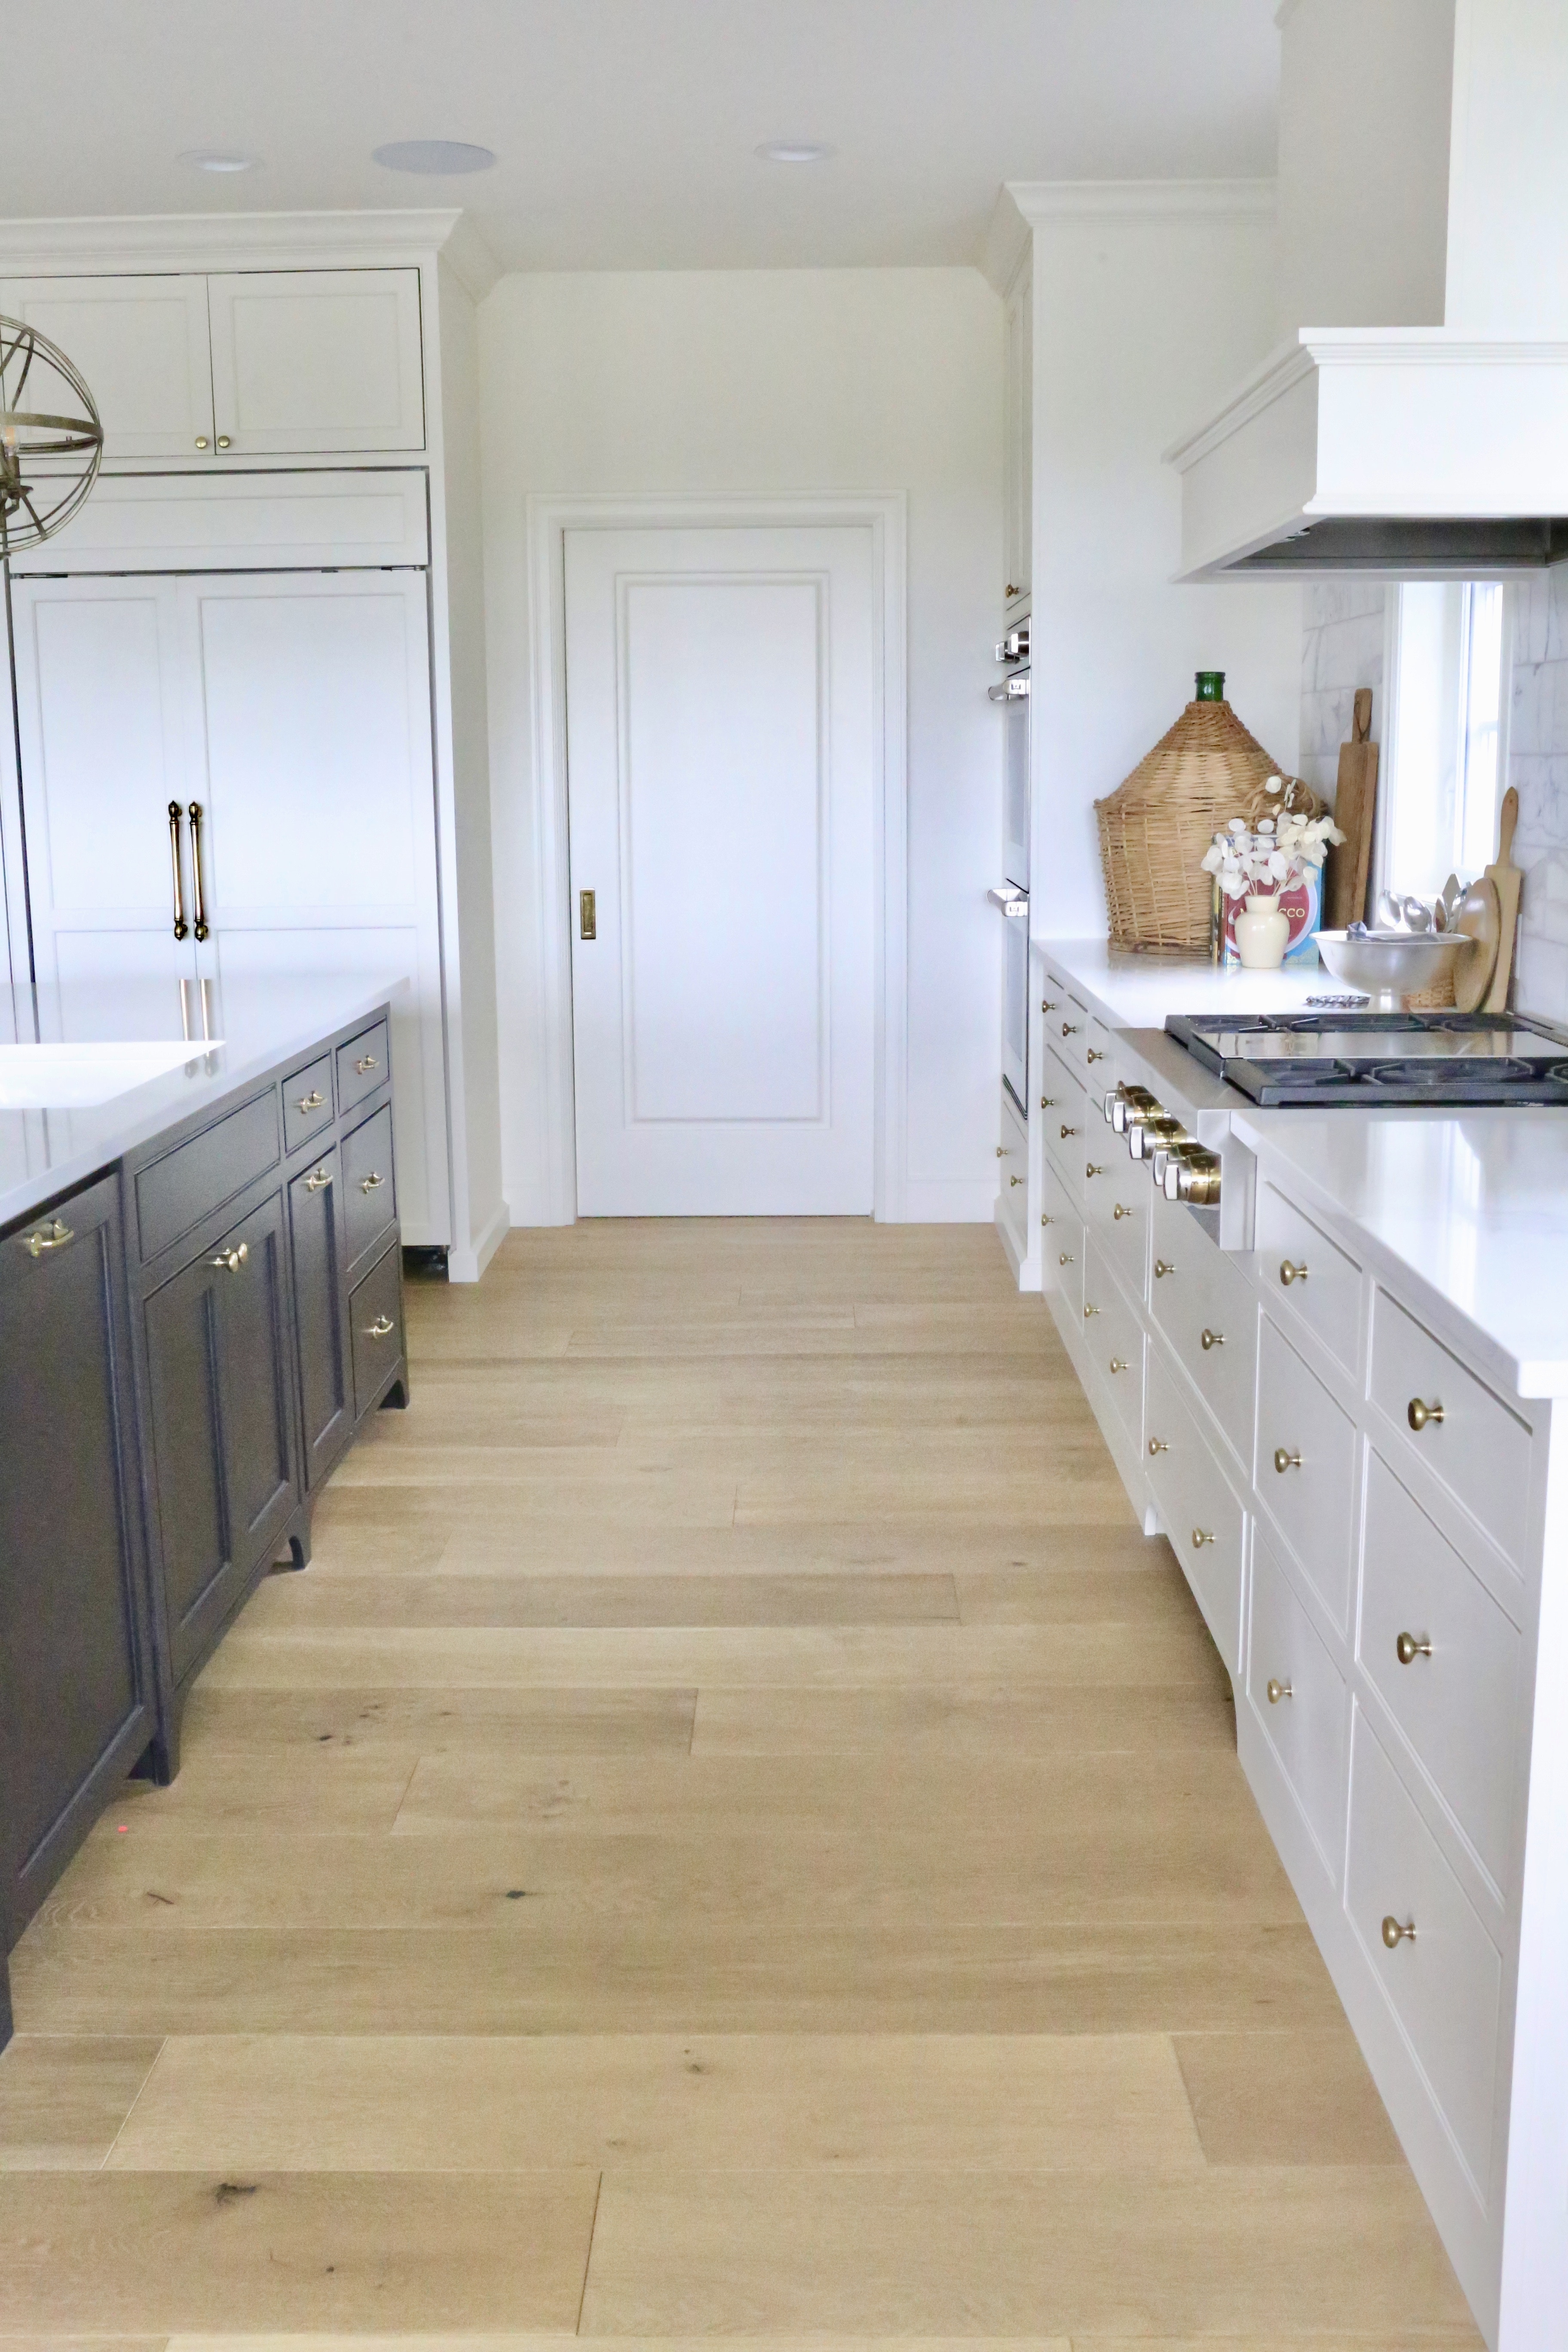
The pantry is located behind the far door, just beyond the wall ovens, shown above. (I shared a tour of the pantry recently. You can find it here).
I’ll be posting more details on some of the design elements of the kitchen soon. Stay tuned!
Notes:
- My Instagram pageoffers a detailed behind-the-scenes look at our building process, including the kitchen and pantry, on my story highlights.
- I’ve done a series of posts on our house building process. You can find the first post here,the second post here, the third post here, the fourth post here, the fifth post here, the sixth post here, the seventh post here, the eighth post here, the ninth post here, the tenth post here, the eleventh post here, and my guest posts on selecting door hardware here on The Hardware Hut blog and narrowing down the choices for our cabinet hardware with The Hardware Hut here.
Sources: (Some links may be affiliate links):
- All Cabinet Hardware: The Hardware Hut.
- Kitchen Island Bar Stools and Dining Room Chairs: Tin Roof Furniture
- Pendant Lights over islands: here
- Black Cabinet Island Paint: SW “Caviar”.
- White Cabinet Paint: SW “Dover White”.
- Counters are quartz in a Calacatta marble style.
- Wall tile: Calacatta Marble with a flat finish.
- Cooktop and Wall Ovens: Wolf
- Refrigerator/Freezer: SubZero
- Dishwasher: Cove
- Main Island Sink: here
- Bar Sink: here
- Faucets: here
- Wood Floor: made by Duchateau. Style is “Grand Savoy” and the color is “Vicomte”.
- I’m unable to share information on the cabinet maker.
If you have specific questions, please post them in the comments below so when I respond, I’m able to answer and share with anyone else who is following along and may want the same information. Thanks!

IT'S ME, SERENA!
I bounced through the first years of my life in a hippie gypsy wagon, hand-built by my father, wandering the back roads of the U.S., Canada and Mexico. My family eventually settled into a tiny cabin in the woods on property that was once inhabited by Native American Indians.
I spent my childhood days searching for arrowheads, teaching myself to sew on a treadle sewing machine and to bake in a wood-burning stove, with no running water, refrigeration, or electricity in our home. My family lived frugally and early on, inspired by my parent’s thriftiness and style, I gained a knack for thrifty creativity and turning ordinary objects into something useful. And I dreamed of the home I would create for my own family someday.
Now I’m married to my husband, Colin, and our children are all grown. After 24 years of producing The Farm Chicks Vintage & Handmade Fair, I'm spending time visiting other markets around the world. You can watch episodes of Serena Goes to Market here.
I share more about my life story from time to time, here on my blog. You can also find me on Instagram, and Facebook.
MORE POSTS LIKE THIS

The Farm Chicks Fair 2026 Map
Presenting The Farm Chicks Vintage & Handmade Fair 2026 map! We look forward to seeing you there, Saturday June 6, 9am-6pm and Sunday June 7, 9am-3pm. Admission is $10 per person, good all weekend. Children 12 & under are admitted free. Parking is free. For...

The Grand Finale Year
I have big news! 2026 will be the final year for The Farm Chicks Vintage & Handmade Fair. I'll explain why, but first, how I got here. For many who've visited the show over the years, there's a warmth of spirit that’s felt when you're there. It's something...

Scenes from The Farm Chicks Vintage & Handmade Fair
Each year at The Farm Chicks Fair, I choose a theme that I base that year's show on, creating the installation at the main entrance and the show poster and promotional materials. It was a picnic theme last year and it was a happy and colorful time. What a joy it...
COPYRIGHT 2026
THE FARM CHICKS
P.O. BOX 9866
SPOKANE, WA 99209


COPYRIGHT 2026
THE FARM CHICKS
P.O. BOX 9866
SPOKANE, WA 99209
Beautiful kitchen ????
Thanks, Monica! xxoo, Serena
I absolutely love everything!
You did a fantastic job!
I’m so jealous!
I would only change one tiny thing and that would be in the bar area. I love everything symmetrical and would put the liquors in the center cabinet and glassware on each side so it looks more balanced. Enjoy your beautiful kitchen????
I really like that idea, Marci. I might give that a try. xxoo, Serena
I love your beautiful home! We are looking for property to build our new home, and was wondering if you would recommend your builder and share his contact info.
Hi Sandy, Our builder retired soon after our home was complete. Wishing you all the best on your project.