

I’m happy to report that the windows were delivered last week and put into place. We ended up going with commercial windows that aren’t normally available for home construction, but we’re lucky to have a close friend who owns a window factory and he made it possible for our us. The result is some really energy efficient windows with great outside noise reduction capabilities as well.

There was a bit of confusion on the oval window at the front of the house (I mentioned the window in my first post), but we were able to get it straightened out. I’ve learned to be flexible and find new ways to do things or to find new options when necessary in the building process but this was one feature I wan’t willing to budge on, despite being such a frequent topic and causing a lot of annoyances but I’m glad I’ve stuck with it and now it’s in place!

Another feature I spent a lot of time on in the design process was the front edge of the mansard style center roofline that the oval window sits in. I wanted it to have some curvature to it to really bring out the style I was going for. It was something we spent a lot of time talking about because I was concerned about adding a lot of expense. I’m really happy with how it turned out and I think it adds a really nice, yet subtle touch.

I’ve been working on the design for a wall of built-ins in my office. One night Colin helped me by bringing me a bunch of the framing lumber to lay out all over the floor to get a real-life visual of how they’ll look. It was really helpful.

The stairs are in and I’ve been working on the design for the iron railings. There are as many options as your imagination can come up with, which can be overwhelming if you allow it to be. I’ve honed in on a really classic design and will be sharing a post about that process soon, as they are being custom made right here in Spokane!

Colin and I did a walkthrough with the electrician last week and determined where every light switch, outlet, and light fixture will be. That’s probably my least favorite part of the building process because it’s so. much. work. It’s really worth the time and effort though and we definitely put the hours in trying to get it right. We’ll have a few adjustments before it’s all locked into place but it sure was a good feeling to cross that off the list!
Each time I have to run to the house for a meeting, it feels like I’m walking into a working hive with so many trades at work at the same time. I’m out of town with one of the kiddos this week and am so excited to see the process when I get back!
Note: This house update is part of a long series of posts on the progress of our new home we’re building in Spokane. You can find the first post here, the second post here, the third post here, the fourth post here, and my guest post on selecting door hardware here on The Hardware Hut blog.

IT'S ME, SERENA!
I bounced through the first years of my life in a hippie gypsy wagon, hand-built by my father, wandering the back roads of the U.S., Canada and Mexico. My family eventually settled into a tiny cabin in the woods on property that was once inhabited by Native American Indians.
I spent my childhood days searching for arrowheads, teaching myself to sew on a treadle sewing machine and to bake in a wood-burning stove, with no running water, refrigeration, or electricity in our home. My family lived frugally and early on, inspired by my parent’s thriftiness and style, I gained a knack for thrifty creativity and turning ordinary objects into something useful. And I dreamed of the home I would create for my own family someday.
Now I’m married to my husband, Colin, and our children are all grown. After 24 years of producing The Farm Chicks Vintage & Handmade Fair, I'm spending time visiting other markets around the world. You can watch episodes of Serena Goes to Market here.
I share more about my life story from time to time, here on my blog. You can also find me on Instagram, and Facebook.
MORE POSTS LIKE THIS

The Farm Chicks Fair 2026 Map
Presenting The Farm Chicks Vintage & Handmade Fair 2026 map! We look forward to seeing you there, Saturday June 6, 9am-6pm and Sunday June 7, 9am-3pm. Admission is $10 per person, good all weekend. Children 12 & under are admitted free. Parking is free. For...
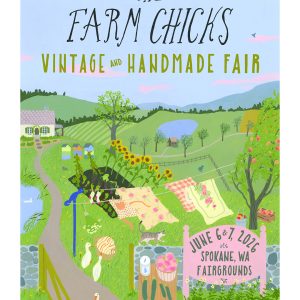
The Grand Finale Year
I have big news! 2026 will be the final year for The Farm Chicks Vintage & Handmade Fair. I'll explain why, but first, how I got here. For many who've visited the show over the years, there's a warmth of spirit that’s felt when you're there. It's something...
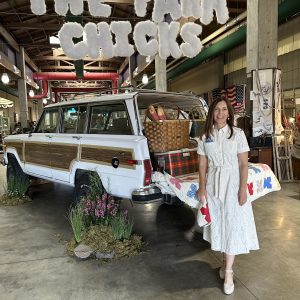
Scenes from The Farm Chicks Vintage & Handmade Fair
Each year at The Farm Chicks Fair, I choose a theme that I base that year's show on, creating the installation at the main entrance and the show poster and promotional materials. It was a picnic theme last year and it was a happy and colorful time. What a joy it...
COPYRIGHT 2026
THE FARM CHICKS
P.O. BOX 9866
SPOKANE, WA 99209


COPYRIGHT 2026
THE FARM CHICKS
P.O. BOX 9866
SPOKANE, WA 99209