
As we’ve been making great progress on our new home, it was time to design the front door and although our house had been designed with a large single front door, I decided to go with a double front door instead. I thought I’d take you along on the process that went into designing the door and my thoughts in the process.
Doors are tricky because you can spend a fortune or you can make some choices that will look great and save you some money. This is true with pretty much every choice when building a house. It’s easy to get an image in your mind on how you want something to look but it’s important to be open to other options if your first idea becomes too expensive or hard to make happen. If you’re not willing to be flexible, your “must-haves” can really add up.
As I mentioned before, the front door had been designed as a large single door but I didn’t quite like how it looked in person. Double doors seemed more fitting. I had a lot of inspiration to pull from for the style but quickly pulled it all back when I learned that most of the doors I was inspired by were custom and really pricey. Going with double doors allowed me to add a special element with standard doors and I carefully selected a style with raised molding that fit with the overall look I’m going for without breaking the bank. The doors will be painted (see below) which will add another nice touch, and the hardware I selected is really pretty. (You can read all about that on a lengthy post I wrote on The Hardware Hut blog). The hardware is really important!

The doors will be painted some sort of grayish-blueish color somewhere along the lines of the samples above. I like this palette combined with a light stone or brick exterior and grayish roof which feels French inspired to me, and that’s what I’m going for. I will also be adding some sort of decorative element to the doors once we’re all done. Maybe door knockers, etc., but I don’t want to decide on that until the house is done and something really speaks to me. I’m feeling happy that I didn’t break the bank and the front doors will be so pretty.
On the overall project, the house progress is full speed ahead and I can’t wait to share some progress pics with you! The sheeting is all on and dormers in place. The plumbing rough-in starts today. I’ve also started the process of finalizing the cabinet design in the kitchen, pantry, and bathrooms, ordered all the appliances, finalized roofing selections, and chosen all the tile, hardwood, countertops, and wallpaper. There’s also been some unexpected developments on the siding and we might be back to our original plan. More on that to come!
Note: This house update is part of a long series of posts on the progress of our new home we’re building in Spokane. You can find the first post here, the second post here, the third post here, and my guest post on selecting door hardware here on The Hardware Hut blog.

IT'S ME, SERENA!
I bounced through the first years of my life in a hippie gypsy wagon, hand-built by my father, wandering the back roads of the U.S., Canada and Mexico. My family eventually settled into a tiny cabin in the woods on property that was once inhabited by Native American Indians.
I spent my childhood days searching for arrowheads, teaching myself to sew on a treadle sewing machine and to bake in a wood-burning stove, with no running water, refrigeration, or electricity in our home. My family lived frugally and early on, inspired by my parent’s thriftiness and style, I gained a knack for thrifty creativity and turning ordinary objects into something useful. And I dreamed of the home I would create for my own family someday.
Now I’m married to my husband, Colin, and our children are all grown. After 24 years of producing The Farm Chicks Vintage & Handmade Fair, I'm spending time visiting other markets around the world. You can watch episodes of Serena Goes to Market here.
I share more about my life story from time to time, here on my blog. You can also find me on Instagram, and Facebook.
MORE POSTS LIKE THIS

The Farm Chicks Fair 2026 Map
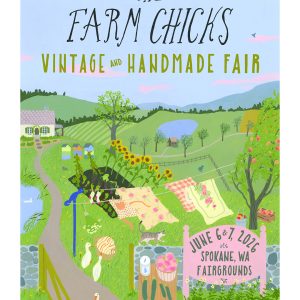
Presenting The Farm Chicks Vintage & Handmade Fair 2026 map! We look forward to seeing you there, Saturday June 6, 9am-6pm and Sunday June 7, 9am-3pm. Admission is $10 per person, good all weekend. Children 12 & under are admitted free. Parking is free. For...
The Grand Finale Year
I have big news! 2026 will be the final year for The Farm Chicks Vintage & Handmade Fair. I'll explain why, but first, how I got here. For many who've visited the show over the years, there's a warmth of spirit that’s felt when you're there. It's something...
Scenes from The Farm Chicks Vintage & Handmade Fair
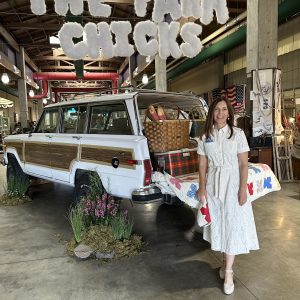
Each year at The Farm Chicks Fair, I choose a theme that I base that year's show on, creating the installation at the main entrance and the show poster and promotional materials. It was a picnic theme last year and it was a happy and colorful time. What a joy it...
COPYRIGHT 2026
THE FARM CHICKS
P.O. BOX 9866
SPOKANE, WA 99209


COPYRIGHT 2026
THE FARM CHICKS
P.O. BOX 9866
SPOKANE, WA 99209
Trackbacks/Pingbacks