

In my last update on the house construction, I talked about the brick that we’d be using as the siding. I had explained that we had originally planned on using brick but it turned out that the type of brick we wanted wasn’t available so we had decided to go in a different direction. Because of this, we didn’t pour our foundation with a brick ledge to accommodate the brick. But in the eleventh hour, we were able to get the brick we wanted but now didn’t have a deep enough foundation for the brick. Until that point, I didn’t know that there was a solution for this and that a house can be retrofitted with angle iron to make it possible to add brick. This was really happy news and not only for us. I realized brick could be possible for others who want to remodel their homes and change out their siding for brick!

Angle iron can be custom made in pretty much any dimensions you need. Our mason chose to go with really long lengths and cut them to exact dimensions on site. To add an extra protective barrier to the angle iron, we decided to have it powder coated and in white since we’re using white brick.
For installation, the angle iron is drilled into the foundation wall.


And then, the brick can start being laid, resting right on the angle iron.


They started laying the brick on the back and sides of the house, which is now almost completed, (I’ll be sharing more pictures and details on that soon!) and then they’ll be moving to the front for the grand finale.


Note: This house update is part of a long series of posts on the progress of our new home we’re building in Spokane. You can find the first post about the brick here. The first post on the overall project here, the second post here, the third post here, the fourth post here, the fifth post here, the sixth post here, the seventh post here, and my guest posts on selecting door hardware here on The Hardware Hut blog and narrowing down the choices for our cabinet hardware with The Hardware Hut here.
I’ll be sharing more about the brick as we go along. If you have specific questions regarding our build, please leave them in the comments below so when I respond and post, I’m able to answer and share with anyone else who is following along and may want the same information. Thanks!


IT'S ME, SERENA!
I bounced through the first years of my life in a hippie gypsy wagon, hand-built by my father, wandering the back roads of the U.S., Canada and Mexico. My family eventually settled into a tiny cabin in the woods on property that was once inhabited by Native American Indians.
I spent my childhood days searching for arrowheads, teaching myself to sew on a treadle sewing machine and to bake in a wood-burning stove, with no running water, refrigeration, or electricity in our home. My family lived frugally and early on, inspired by my parent’s thriftiness and style, I gained a knack for thrifty creativity and turning ordinary objects into something useful. And I dreamed of the home I would create for my own family someday.
Now I’m married to my husband, Colin, and our children are all grown. After 24 years of producing The Farm Chicks Vintage & Handmade Fair, I'm spending time visiting other markets around the world. You can watch episodes of Serena Goes to Market here.
I share more about my life story from time to time, here on my blog. You can also find me on Instagram, and Facebook.
MORE POSTS LIKE THIS

The Farm Chicks Fair 2026 Map
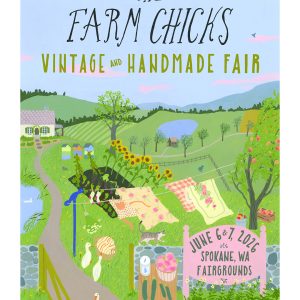
Presenting The Farm Chicks Vintage & Handmade Fair 2026 map! We look forward to seeing you there, Saturday June 6, 9am-6pm and Sunday June 7, 9am-3pm. Admission is $10 per person, good all weekend. Children 12 & under are admitted free. Parking is free. For...
The Grand Finale Year
I have big news! 2026 will be the final year for The Farm Chicks Vintage & Handmade Fair. I'll explain why, but first, how I got here. For many who've visited the show over the years, there's a warmth of spirit that’s felt when you're there. It's something...
Scenes from The Farm Chicks Vintage & Handmade Fair
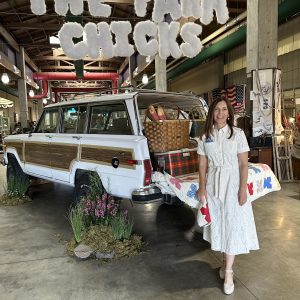
Each year at The Farm Chicks Fair, I choose a theme that I base that year's show on, creating the installation at the main entrance and the show poster and promotional materials. It was a picnic theme last year and it was a happy and colorful time. What a joy it...
COPYRIGHT 2026
THE FARM CHICKS
P.O. BOX 9866
SPOKANE, WA 99209


COPYRIGHT 2026
THE FARM CHICKS
P.O. BOX 9866
SPOKANE, WA 99209
What size angle iron did you use and what was your highest wall?