
I think classic built-in cabinetry and furniture is such an important part of a farmhouse. I’ve walked through so many old places, filled with room after room of built-ins. I love how they make a house feel. Wherever possible (and feasible), I’ve added in built-ins of our own that will be really functional for our family. Here are a few:
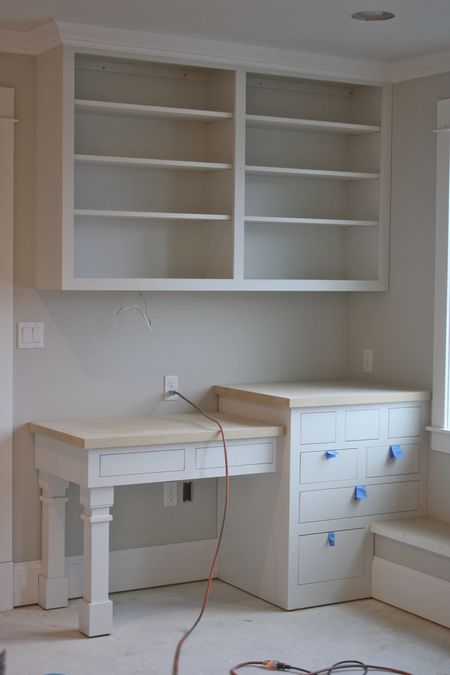
Boys desk, bookcase, and window seat. These built-ins sit in the common area between all of the boys rooms. I’m using a black laminate desktop here because it’s incredibly durable and inexpensive and doesn’t show the black seam (which can make laminate look cheap). The drawer hardware needs to be added still and I’ll be adding an upholstered cushion that will sit atop the window seat. On the opposite wall is a nice big closet that we’ll store our boardgames in. I’ll also add in some beanbags for the floor and hope that they’ll all congregate here together, like brothers do.
Kitchen bookcase. This bookcase is built into the stairs and will be put to good use with my collection of cookbooks. It will be painted soon, along with all of the trim in the house.
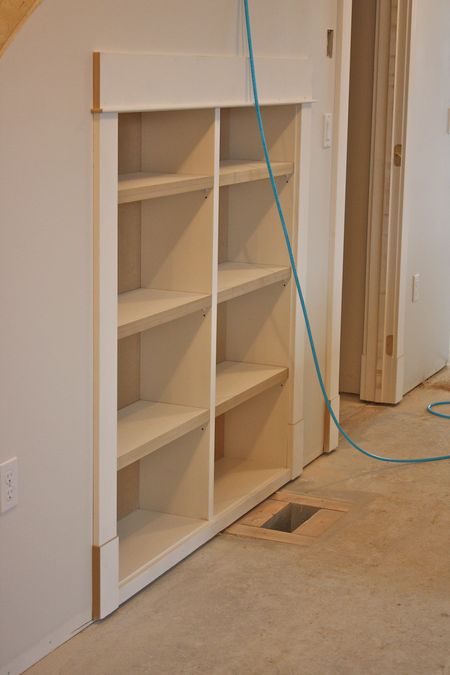
Pantry shelves. I knew there was a little bit of room in the wall behind the right-hand side of my pantry and where my dining room built-in sits, so I decided to utilize that space for smaller pantry food items. I wanted the shelves to all be fully adjustable so I could fit any products in there. What I didn’t consider is that would mean over 800 holes would have to be drilled. *Gulp*! Mike, the finish carpenter, told me I darn well better adjust those shelves on a regular basis. And Colin? He thinks I’m cuh-razy! And he told me he thinks I’ll never move the shelves. Well great, now I’ll have to prove him wrong.

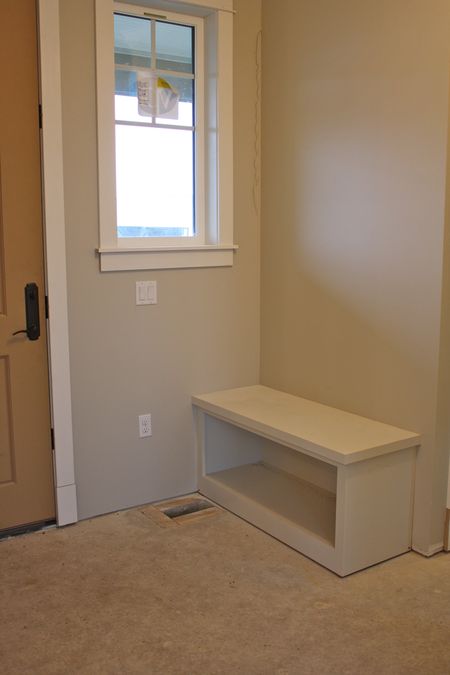
Entryway bench. We’re a shoe-free house, so this is a nice place for guests to be able to sit and remove their shoes. A beadboard backing is being added to the wall behind and will be topped with a shelf and sturdy hooks just beneath for coats. I’ll add an upholstered cushion for sitting and baskets beneath for shoes. There’s also an entryway closet to the right for added coat hanging flexibility.
The countertops were templated on Monday, so those will be getting installed soon. Mike has finished all of the crown molding and is working on the base trim. After that, he’ll be getting to work on the stair newel posts and balusters. (I’m REALLY looking forward to that part!) Todd has installed the tile floors in the bathrooms and laundry room and is now working on the master bath walls and ceiling tile. He’s doing a beautiful job. Graham and crew are doing prep work for the paint. I swear, all I hear whenever I’m at the house lately is the sound of them sandpapering trim.
I remember thinking when we got the painting quote that I could just paint everything. Oh my word! One of my craziest thoughts ever. EVER.
Thank goodness Colin knows when to just smile and not do as I say.

IT'S ME, SERENA!
I bounced through the first years of my life in a hippie gypsy wagon, hand-built by my father, wandering the back roads of the U.S., Canada and Mexico. My family eventually settled into a tiny cabin in the woods on property that was once inhabited by Native American Indians.
I spent my childhood days searching for arrowheads, teaching myself to sew on a treadle sewing machine and to bake in a wood-burning stove, with no running water, refrigeration, or electricity in our home. My family lived frugally and early on, inspired by my parent’s thriftiness and style, I gained a knack for thrifty creativity and turning ordinary objects into something useful. And I dreamed of the home I would create for my own family someday.
Now I’m married to my husband, Colin, and our children are all grown. After 24 years of producing The Farm Chicks Vintage & Handmade Fair, I'm spending time visiting other markets around the world. You can watch episodes of Serena Goes to Market here.
I share more about my life story from time to time, here on my blog. You can also find me on Instagram, and Facebook.
MORE POSTS LIKE THIS

Natural Holiday Tablescape
Tablescapes add such a nice, warming touch to your home during the holidays. This year I decided to go with simple natural elements (greenery, fruit, and nuts) that are really pretty when gathered together. Best of all, it was really simple and inexpensive to create.I...

Festive Kitchen Christmas Tree
Decorating the kitchen with a small Christmas tree adds an extra bit of holiday cheer to your home. To continue my gingerbread theme this year, I made mini gingerbread houses and tiny stars for the ornaments and strung fresh cranberries as a garland. To finish it all...

How to Make a Fuller Garland
I love the tradition of placing a garland around the front door and I've discovered that I can make it much fuller by adding more elements to the garland once it's hung. I'll show you how! The first step is hanging the garland. I don't want to place any nail holes on...
COPYRIGHT 2026
THE FARM CHICKS
P.O. BOX 9866
SPOKANE, WA 99209


COPYRIGHT 2026
THE FARM CHICKS
P.O. BOX 9866
SPOKANE, WA 99209